Ti6Al4V Aerospace Structural Parts: 5-Axis Milling Without Stress Surprises

Titanium is not difficult because it is hard. It is difficult because it keeps moving. A Ti6Al4V bracket can measure perfectly on the machine and fail first article inspection two days later, and the reason is almost never the cutter. It is the sequence.
Where titanium punishes the process plan
Ti6Al4V conducts heat poorly, so the cutting edge stays hot while the workpiece stays cool. Tools wear quickly, and a worn tool pushes the surface instead of cutting it, which raises cutting force and induces stress in the part. Add a low modulus and thin ribs, and the part deflects away from the tool before the tool has done anything wrong.
The practical answer is conservative radial engagement, high spindle speed, generous coolant, and a tool change interval based on measured wear rather than on the tool life printed on the box.
Fixturing and material removal
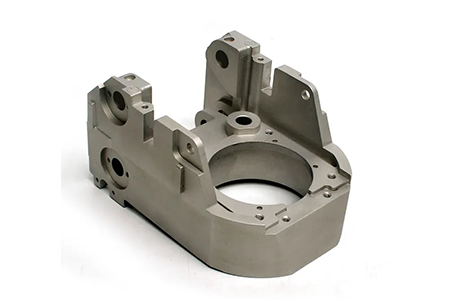
Most aerospace structural parts are pockets and ribs cut from solid. We remove the bulk of the stock in a roughing operation that leaves uniform allowance, then let the part rest before semi-finishing. Five-axis access lets us keep the tool axis short and reach pocket floors and side walls without long overhangs, which is where chatter usually starts.
Fixtures are designed to hold the part on surfaces that will not become functional. Clamping on a thin rib will spring the part when the clamps come off, no matter how careful the finishing pass was. Our process planning approach starts from that constraint.
Holding tolerance after the cut
Stress relief belongs in the plan, not in the rework. Where the drawing allows, we rough, stress-relieve, then finish. Thin walls and narrow slots that cannot tolerate milling load are cut with WEDM-LS, which removes material without mechanical force. Mirror EDM handles small features where surface finish matters and a milling cutter cannot reach. Both routes are routine for titanium and hard-material parts here.
Only after those steps does the part go to final inspection. Measuring a part still clamped in the fixture tells you what the machine did, not what the part is. The same sequence governs other titanium and hard-material parts we quote.
Inspection, traceability and finishing
First article inspection covers every dimension on the drawing, with CMM reports on the critical ones and material certification tied to the heat number. Surface treatment follows the drawing: passivation, anodizing where specified, or none at all when the customer's coating house takes over.
Low-volume aerospace work is usually a bridge between a design that is still moving and a program that is not yet released. That makes change tolerance part of the service, not a favor. Discuss a titanium part with us before the drawing is released and the sequence can still change.
Writer: Rosie Zou
WhatsApp: +86 138 2729 4028
Email: rosiezou@k-tekmachining.com
Customer Some Samples