Durable High-Load Parts for Drift and Performance Vehicle Applications

A cold plate is judged by two numbers that have little to do with each other: thermal resistance and leak rate. Both are decided long before the part reaches a test bench. They are decided by alloy, channel geometry, how the plate is closed, and whether the face that touches the chip is still flat afterwards.
Why 6061-T6, and when copper
6061-T6 is the default for aluminum cold plates. It machines cleanly, holds a good finish, and stays stable when cut from stress-relieved stock. For most direct-to-chip plates that is enough conductivity at a weight a rack can carry.
Copper enters when heat flux is high enough that conductivity differences stop being academic, or when loop chemistry rules aluminum out. Copper machines well but moves more under heat, so the plan needs more allowance for stress relief.
Channel geometry that survives the cut
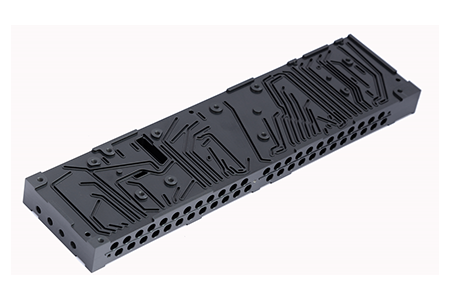
Channel depth is the dimension that matters most, because it sets the wall thickness between coolant and die. A plate with 4 mm channels and a 1 mm wall has no room for deflection. We prove depth with test cuts and first-article measurement rather than trusting the CAM model, and we keep fin thickness consistent across the pattern so flow is even.
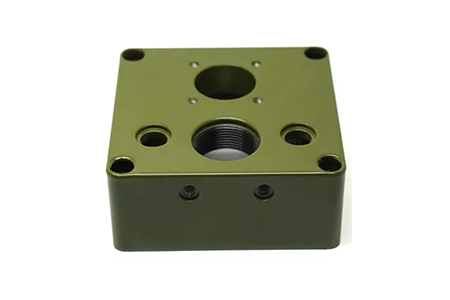
Where channels are narrow and deep, a long end mill is the wrong tool. WEDM-LS or mirror EDM cuts the slot without side load, leaving straight walls and a predictable floor. It is slower per feature, but it removes the risk of a scrapped plate late in the process. These are precision machined components built to the drawing, not to a catalog tolerance.
Sealing: vacuum brazing, FSW and post-join machining
Closed internal channels turn the plate into an assembly. Vacuum brazing gives full-face coverage and a clean internal passage, but the thermal cycle distorts the plate; flatness must be re-machined afterwards, and the O-ring groove is usually cut after joining for that reason. Friction stir welding keeps the heat local and avoids filler metal, at the cost of a weld bead that has to be machined back and blended.
Either route ends with the same requirement: the sealing face, the channel floor and the mounting holes must be brought back to one datum after joining. That is why joining is quoted as part of the machining sequence.
Inspection and finishing before shipment
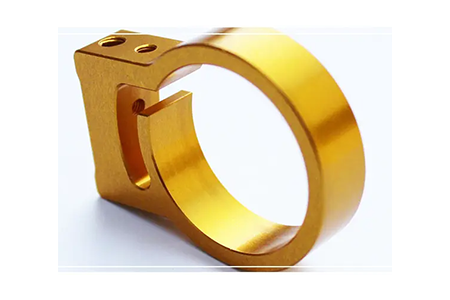
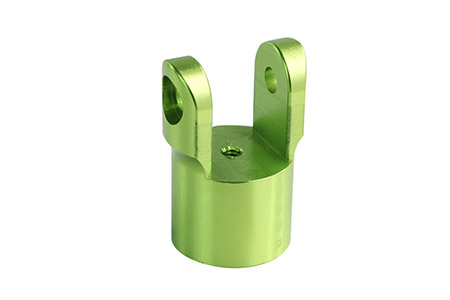
Every plate gets a dimensional report on channel depth, wall thickness, groove profile and flatness across the die footprint, plus a helium leak test after joining and a second check after finishing. Anodizing or chromate conversion goes on the outside only; masking protects the sealing face and the channel, because a coating inside the loop is a particle source. Tolerance and inspection questions that arrive before the order are answered in our FAQ.
Plates ship flat, sealed and traceable, in low volume and on a schedule that survives a revision. Request a cold plate quote with your STEP file and leak specification.
Writer: Rosie Zou
WhatsApp: +86 138 2729 4028
Email: rosiezou@k-tekmachining.com
Customer Some Samples