High-Accuracy Parts for Measurement and Quality Control Systems

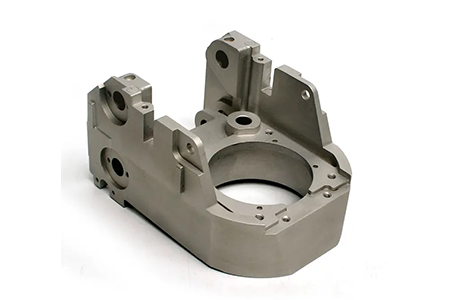
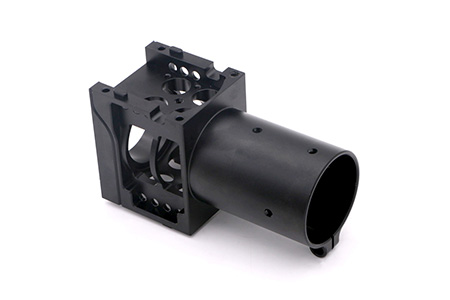
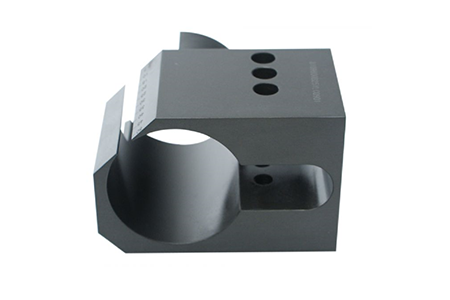
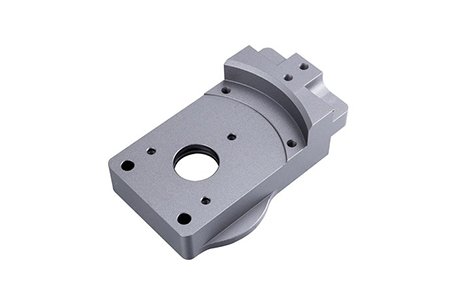
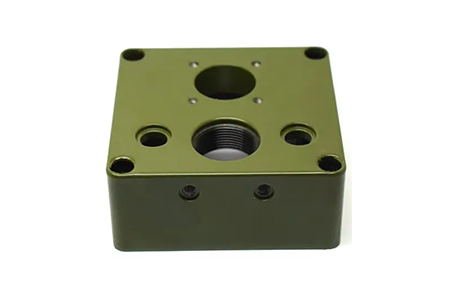
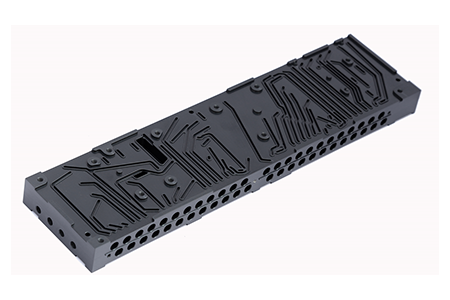
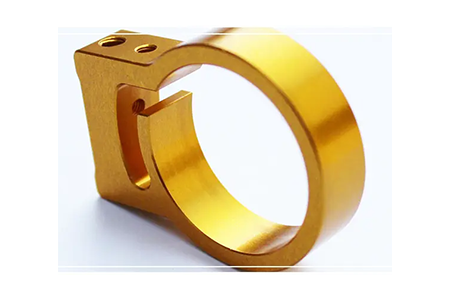
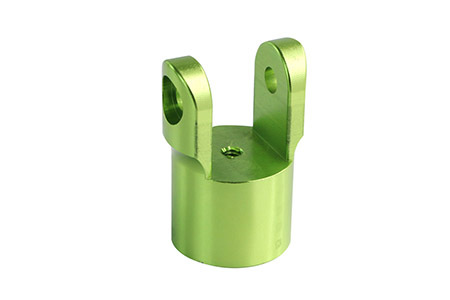
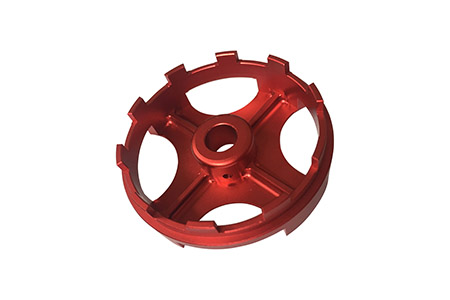
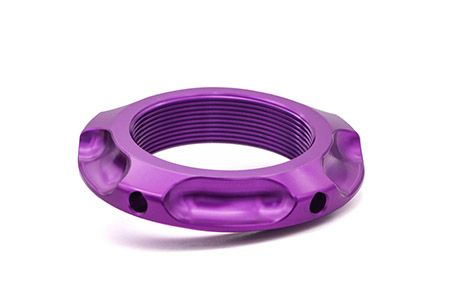
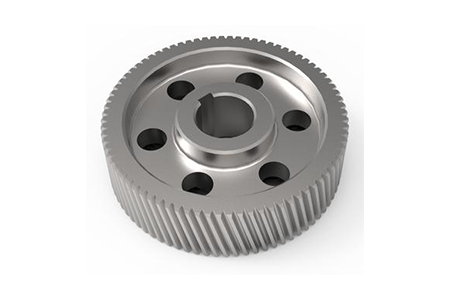
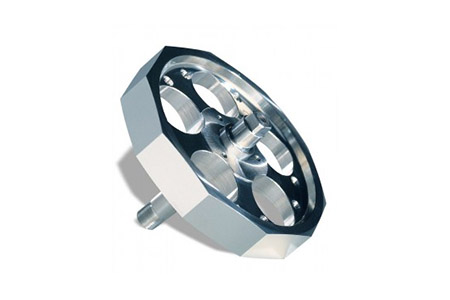
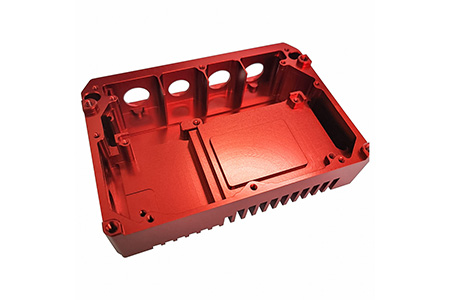
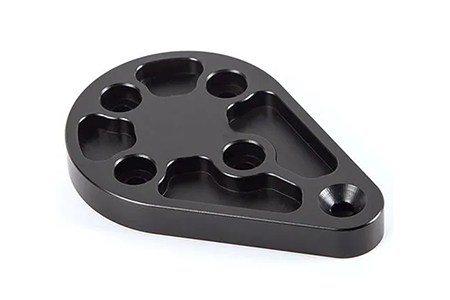
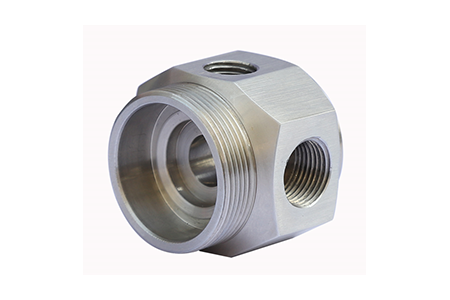
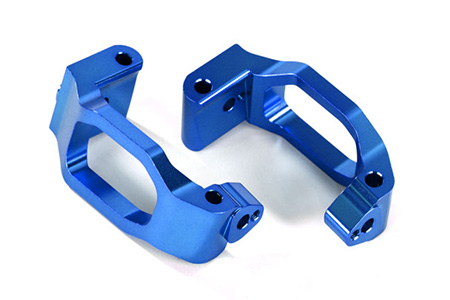
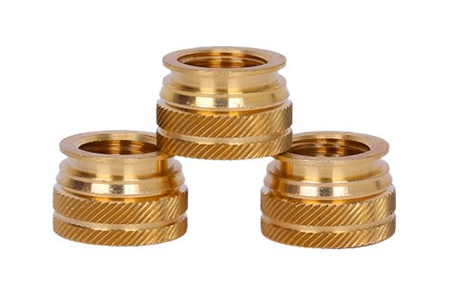
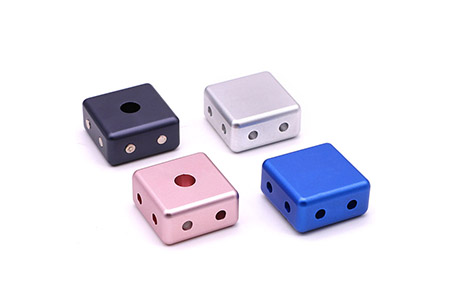
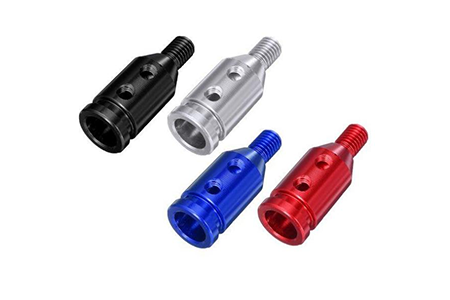
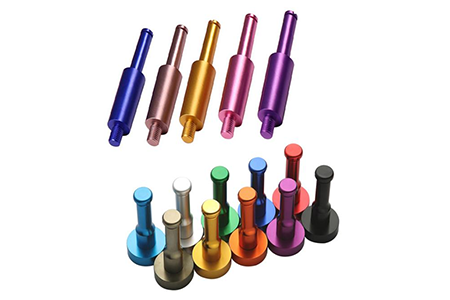
Our precision CNC machined inspection equipment components are developed for systems that require stable positioning, accurate measurement, and repeatable performance. These parts are widely used in coordinate measuring machines, vision inspection systems, testing equipment, laboratory instruments, and automated quality control devices. With advanced CNC milling, turning, and grinding processes, we can manufacture inspection bases, probe holders, positioning blocks, support brackets, calibration fixtures, and custom structural parts with excellent dimensional consistency.
We provide custom machining services using aluminum, stainless steel, tool steel, and engineering plastics according to different stability, wear, and weight requirements. Critical features such as reference surfaces, mounting holes, locating points, flatness, and parallelism are carefully controlled during production. Surface treatments including anodizing, black oxide, nickel plating, polishing, and precision grinding can also be arranged based on application needs. From prototype inspection fixtures to production equipment components, we support customers with reliable machining quality for demanding metrology applications.

Customer Some Samples